
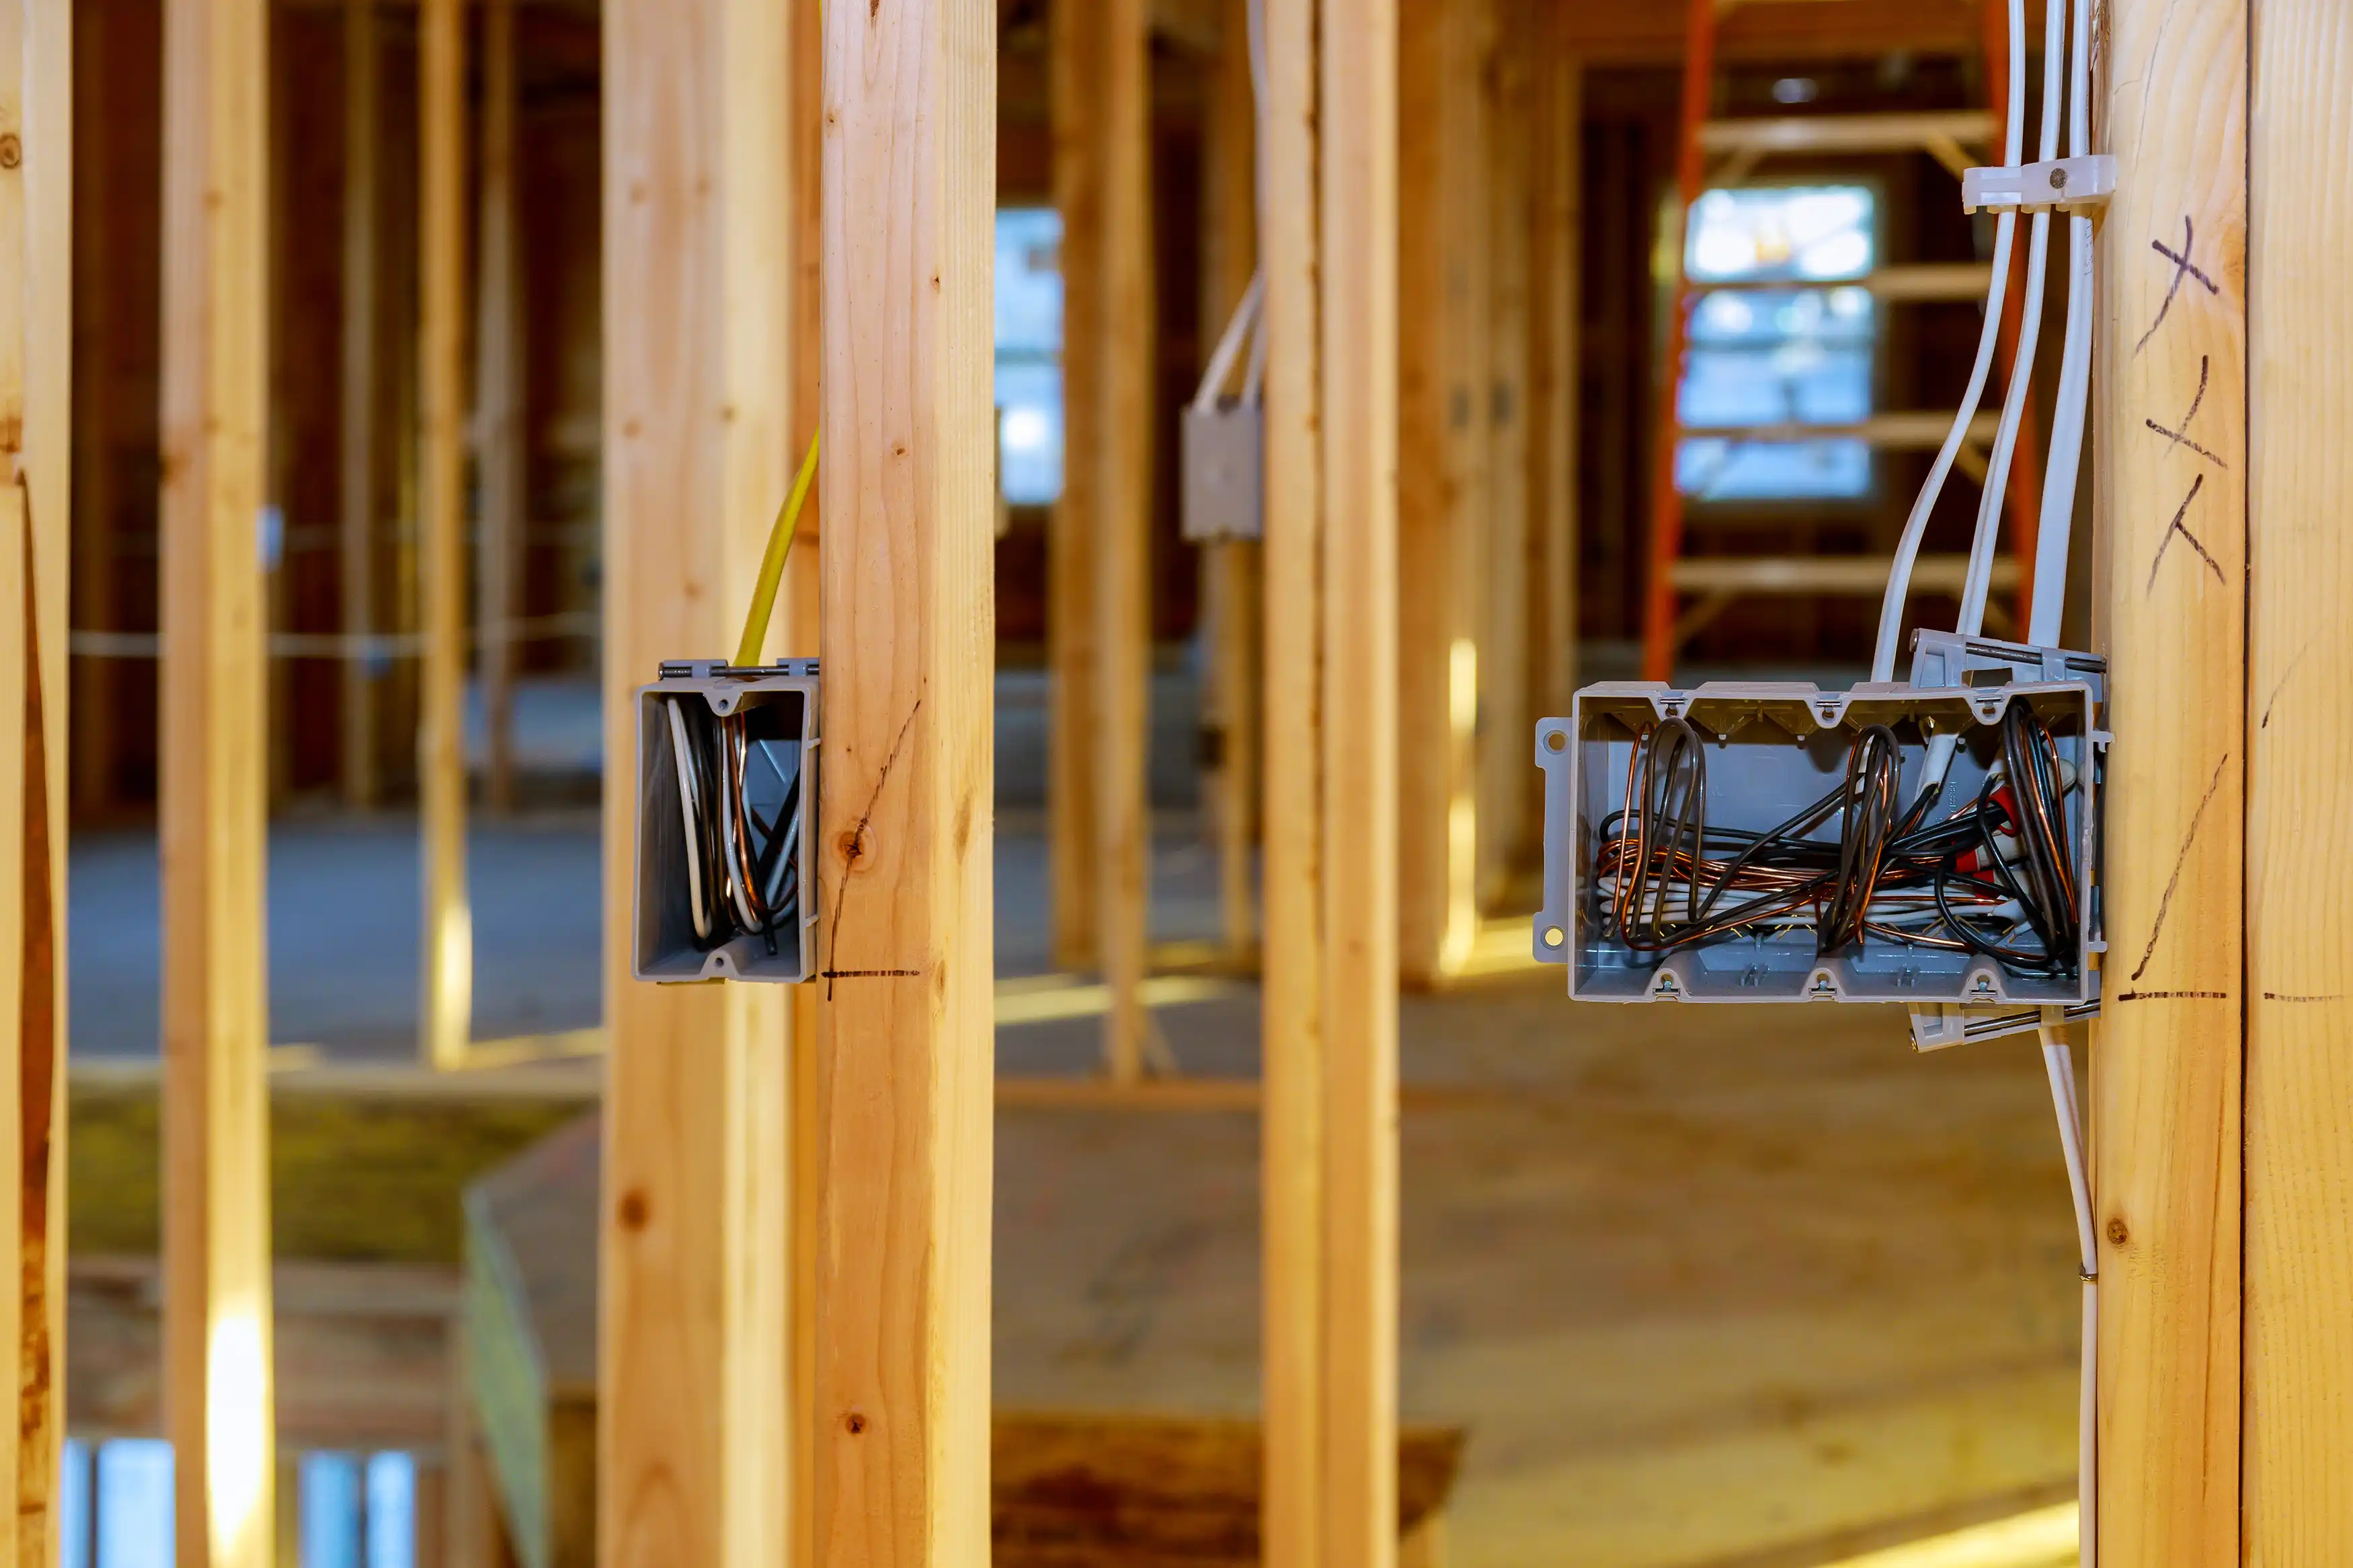
Remodeling your home is the perfect moment to bring its electrical system up to modern standards. Whether you’re opening up a kitchen, finishing a basement or adding a room, Urban Electric makes sure the wiring behind the walls is as thoughtfully designed as the space in front of them.
Our team plans circuits, outlets, lighting and load capacity around how you actually live — so you’re never short an outlet, tripping a breaker or living with an extension cord. Every installation is completed to current National Electrical Code standards and inspected for peace of mind.
What we handle
- New dedicated circuits for kitchens, baths, offices and appliances
- Added outlets, USB receptacles and switch relocations
- Recessed, under-cabinet and accent lighting
- Panel capacity checks and upgrades to support the remodel
- Coordination with your contractor, designer or builder
From a single room to a full renovation, we deliver clean, safe, future-ready electrical work that lasts long after the project wraps.
Frequently asked
Do you work alongside my general contractor?
Yes. We coordinate directly with your contractor, designer or builder to keep the electrical scope on schedule and up to code throughout the remodel.
Can you add circuits for a kitchen or bathroom remodel?
Absolutely. Kitchens and baths often need dedicated circuits, GFCI protection and added capacity. We size everything to today's code and your future needs.